




2 Beds
1 Bath
1,300 SqFt
2 Beds
1 Bath
1,300 SqFt
Key Details
Property Type Single Family Home
Sub Type Single Family Residence
Listing Status Active
Purchase Type For Sale
Square Footage 1,300 sqft
Price per Sqft $283
Subdivision Sheryl Manor
MLS Listing ID TB8523422
Bedrooms 2
Full Baths 1
HOA Y/N No
Year Built 1967
Annual Tax Amount $4,200
Lot Size 8,276 Sqft
Acres 0.19
Lot Dimensions 83x100
Property Sub-Type Single Family Residence
Source Stellar MLS
Property Description
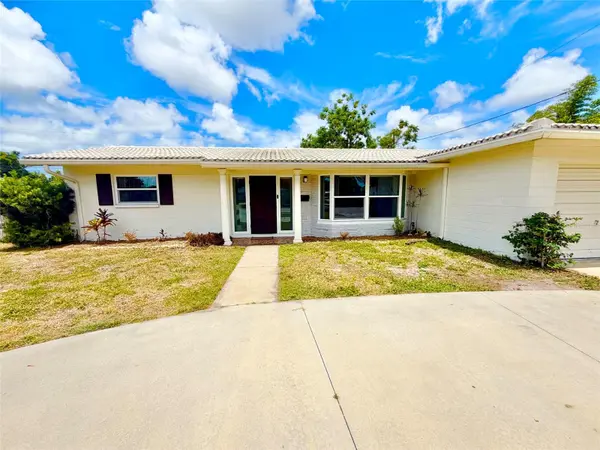
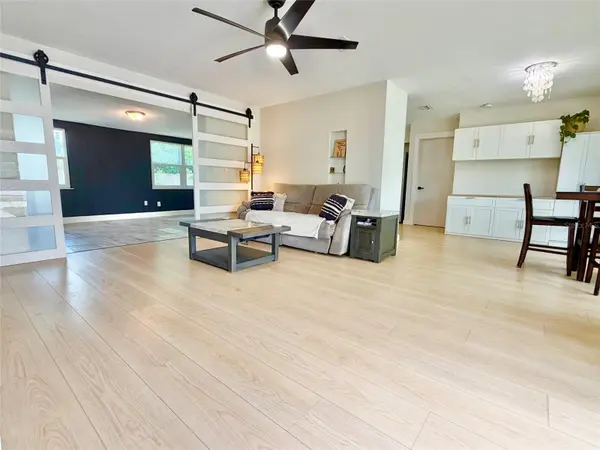
Welcome to 3300 58th St N, where luxury and function meet seamlessly. This 2 bedroom, one bathroom home has been beautifully updated to cater to all of your needs. Step inside to find 1300 square feet of open space that flows throughout with brand new luxury vinyl flooring, as well as a large tiled bonus room. Newer windows allow plenty of natural light, creating a peaceful atmosphere. Brand new kitchen with stainless steel appliances and granite counters allow for effortless cooking, with ample space for family dinners. As you step into the living areas, you are met with large custom barn doors, creating a modern and open feel. The freshly renovated bathroom with thoughtful upgrades maximize functionality, along with two generously sized bedrooms. Updates are throughout this home include new water heater (2025), brand new ductwork (2026), new AC condenser (2026), fully renovated bathroom (2025), blown in insulation, and so much more! Step outside into the huge back yard, complete with mature fruit trees and plenty of space to relax. Out front, there is a large one car garage with built in shelving and a large circular driveway to make parking a breeze. NO FLOOD INSURANCE REQUIRED!! Located in flood zone X, this property ensures your continued relaxation. Less than 15 minutes to downtown and 10 minutes to world famous gulf beaches and everything in between!
Location
State FL
County Pinellas
Community Sheryl Manor
Area 33701 - St Pete
Direction N
Rooms
Other Rooms Bonus Room, Inside Utility
Interior
Interior Features Ceiling Fans(s), Living Room/Dining Room Combo, Primary Bedroom Main Floor, Stone Counters
Heating Heat Pump
Cooling Central Air
Flooring Luxury Vinyl, Tile, Vinyl
Furnishings Unfurnished
Fireplace false
Appliance Convection Oven, Dishwasher, Dryer, Microwave, Refrigerator, Washer
Laundry Electric Dryer Hookup, Laundry Room, Washer Hookup
Exterior
Exterior Feature Garden, Lighting, Private Yard, Rain Gutters, Sidewalk
Parking Features Circular Driveway, Driveway, Ground Level, Off Street, Open
Garage Spaces 1.0
Fence Fenced, Wood
Community Features Park, Sidewalks
Utilities Available Electricity Connected, Sewer Connected
View Y/N No
Water Access No
Roof Type Tile
Porch Patio, Porch
Attached Garage false
Exposure East
Garage true
Private Pool No
Building
Lot Description FloodZone, City Limits, Landscaped, Sidewalk, Paved
Story 1
Entry Level One
Foundation Slab
Lot Size Range 0 to less than 1/4
Sewer Public Sewer
Water Public
Structure Type Block
New Construction false
Schools
Elementary Schools Westgate Elementary-Pn
Middle Schools Tyrone Middle-Pn
High Schools Dixie Hollins High-Pn
Others
Pets Allowed Yes
Senior Community No
Ownership Fee Simple
Acceptable Financing Cash, Conventional
Listing Terms Cash, Conventional
Special Listing Condition None
Virtual Tour https://www.propertypanorama.com/instaview/stellar/TB8523422

Schools and Properties Nearby
Find out why customers are choosing LPT Realty to meet their real estate needs
Learn More About LPT Realty