





3 Beds
2 Baths
1,868 SqFt
3 Beds
2 Baths
1,868 SqFt
Key Details
Property Type Single Family Home
Sub Type Single Family Residence
Listing Status Active
Purchase Type For Sale
Square Footage 1,868 sqft
Price per Sqft $187
Subdivision Valencia Lakes Ph 2
MLS Listing ID TB8546920
Bedrooms 3
Full Baths 2
HOA Fees $1,770/qua
HOA Y/N Yes
Annual Recurring Fee 7080.0
Year Built 2011
Annual Tax Amount $7,175
Lot Size 6,969 Sqft
Acres 0.16
Lot Dimensions 57.43x122
Property Sub-Type Single Family Residence
Source Stellar MLS
Property Description
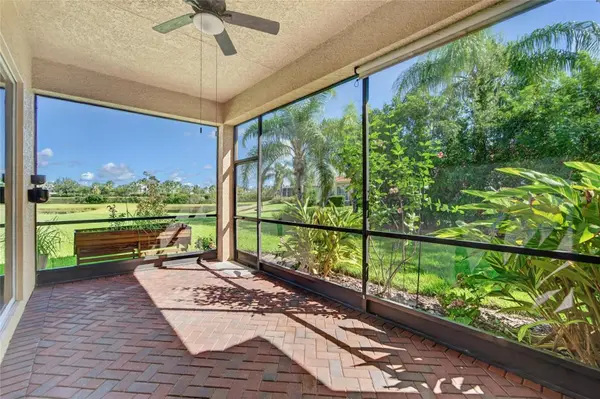
The spacious great room is truly the heart of the home, showcasing beautiful LVP flooring, recessed lighting and a striking custom media wall with decorative fireplace that creates an impressive focal point for both entertaining and relaxing. Sliding glass doors extend the living space to the screened rear lanai, where lush landscaping creates a peaceful backdrop along with a peek-a-boo pond view.
The kitchen is equally inviting, featuring granite countertops, a tile backsplash, stainless steel appliances including a new dishwasher, abundant shaker-style cabinetry, under- and over-cabinet lighting and glass-front display cabinetry. A pass-through breakfast bar connects the kitchen to the main living area, creating an easy flow for everyday living and entertaining.
The generously sized primary suite is a wonderful retreat featuring a tray ceiling, updated ceiling fan and two spacious walk-in closets. One has been outfitted with an extensive organization system featuring shelving, drawers and abundant storage. The large en-suite bath offers separate granite-topped vanities, a soaking tub, tiled walk-in shower and plentiful natural light.
Two additional bedrooms provide flexibility for overnight guests, a home office, hobbies or den, while the guest bath features a granite-topped vanity and tiled tub/shower surround.
Even the practical spaces have received thoughtful attention. The interior laundry room features new cabinetry and additional storage. The two-car garage offers an epoxy-finished floor, water softener and additional storage. An HVAC system installed in 2020 with UV light and a 2020 water heater provide additional peace of mind.
Beyond the front door awaits the exceptional Valencia Lakes lifestyle. This gated 55+ community is centered around an impressive approximately 40,000-square-foot clubhouse and offers resort-style pools, fitness facilities, pickleball, tennis, bocce, walking and biking trails, a dog park, arts and crafts, clubs, classes, entertainment and an active social calendar. With an array of amenities and opportunities to stay active, socialize or simply relax, Valencia Lakes offers much more than a home, it offers a lifestyle. Your quarterly fee includes grounds maintenance, cable, internet, security system and irrigation. Come see this beautiful home today!
Location
State FL
County Hillsborough
Community Valencia Lakes Ph 2
Area 33598 - Wimauma
Zoning PD
Rooms
Other Rooms Inside Utility
Interior
Interior Features Eat-in Kitchen, High Ceilings, Living Room/Dining Room Combo, Primary Bedroom Main Floor, Solid Wood Cabinets, Split Bedroom, Stone Counters, Tray Ceiling(s), Walk-In Closet(s), Window Treatments
Heating Central, Electric
Cooling Central Air
Flooring Carpet, Ceramic Tile, Epoxy, Luxury Vinyl
Fireplaces Type Decorative, Insert
Furnishings Unfurnished
Fireplace false
Appliance Dishwasher, Disposal, Dryer, Electric Water Heater, Microwave, Range, Refrigerator, Washer, Water Softener
Laundry Inside, Laundry Room
Exterior
Exterior Feature Private Mailbox, Sidewalk
Parking Features Driveway, Garage Door Opener
Garage Spaces 2.0
Community Features Association Recreation - Owned, Clubhouse, Deed Restrictions, Dog Park, Fitness Center, Gated Community - No Guard, Golf Carts OK, Pool, Restaurant, Sidewalks, Tennis Court(s)
Utilities Available BB/HS Internet Available, Cable Connected, Electricity Connected, Public, Sewer Connected, Sprinkler Recycled, Water Connected
Amenities Available Basketball Court, Clubhouse, Fitness Center, Gated, Pickleball Court(s), Pool, Recreation Facilities, Shuffleboard Court, Spa/Hot Tub, Tennis Court(s)
View Y/N Yes
Water Access No
View Water
Roof Type Tile
Porch Covered, Front Porch, Porch, Rear Porch, Screened
Attached Garage true
Exposure West
Garage true
Private Pool No
Building
Lot Description Cul-De-Sac, In County, Irregular Lot, Landscaped, Oversized Lot, Sidewalk, Paved, Private
Story 1
Entry Level One
Foundation Slab
Lot Size Range 0 to less than 1/4
Builder Name GL Homes
Sewer Public Sewer
Water Public
Architectural Style Contemporary
Structure Type Block,Concrete,Stucco
New Construction false
Others
Pets Allowed Breed Restrictions, Cats OK, Dogs OK, Yes
HOA Fee Include Guard - 24 Hour,Cable TV,Pool,Internet,Maintenance Grounds,Private Road,Recreational Facilities,Security
Senior Community Yes
Ownership Fee Simple
Monthly Total Fees $590
Acceptable Financing Cash, Conventional, VA Loan
Membership Fee Required Required
Listing Terms Cash, Conventional, VA Loan
Special Listing Condition None

Schools and Properties Nearby
Find out why customers are choosing LPT Realty to meet their real estate needs
Learn More About LPT Realty