




3 Beds
3 Baths
1,577 SqFt
3 Beds
3 Baths
1,577 SqFt
Key Details
Property Type Single Family Home
Sub Type Single Family Residence
Listing Status Active
Purchase Type For Sale
Square Footage 1,577 sqft
Price per Sqft $228
Subdivision Ramblewood Unit 2
MLS Listing ID V4951145
Bedrooms 3
Full Baths 3
Construction Status Completed
HOA Y/N No
Year Built 1981
Annual Tax Amount $6,383
Lot Size 0.420 Acres
Acres 0.42
Property Sub-Type Single Family Residence
Source Stellar MLS
Property Description
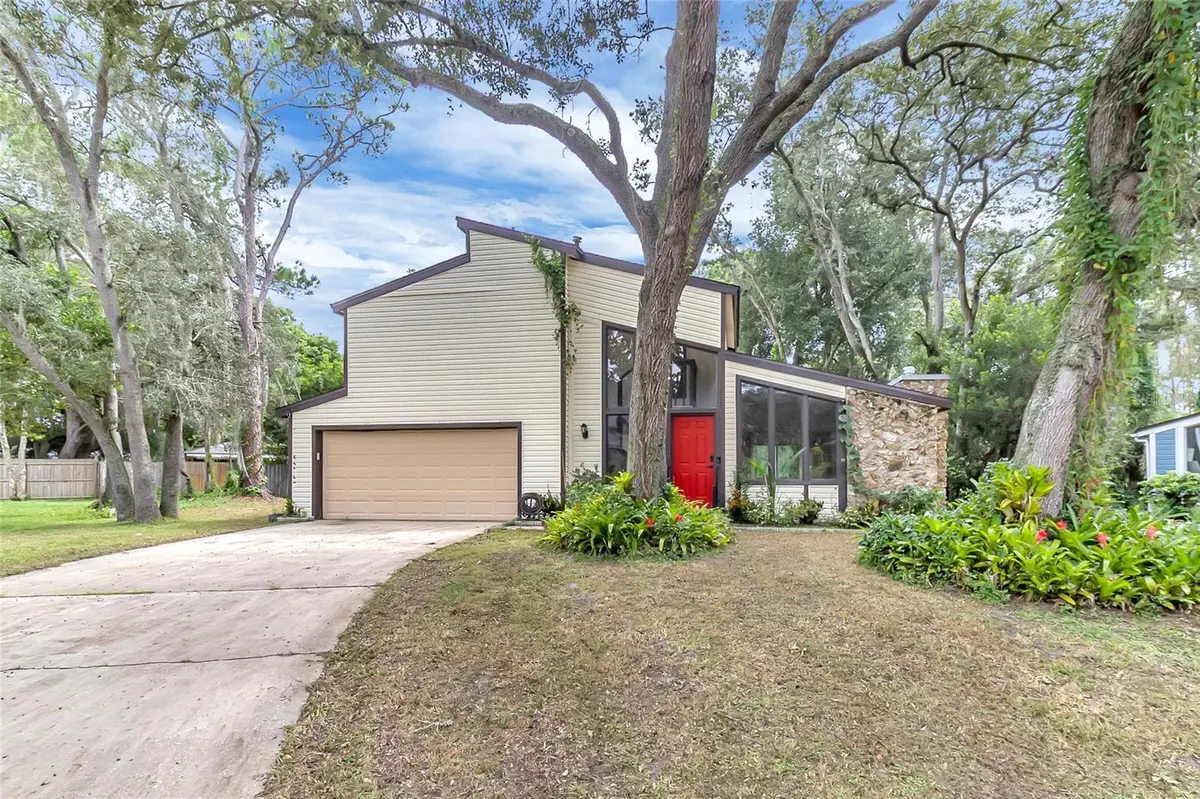
Welcome to 106 Westwind Court, a thoughtfully designed, two-story floor plan home tucked away on a cul-de-sac in Sanford!
Offering 3 bedrooms, 3 full bathrooms, and 1,577 square feet of heated living space, this home features an exceptionally versatile floor plan with all three bedrooms serving as primary suites, each with its own private en-suite bathroom—ideal for multi-generational living, guests, roommates, or anyone who appreciates added privacy.
Situated on an impressive 0.42-acre lot, the property offers plenty of outdoor space while still providing the convenience of an established neighborhood.
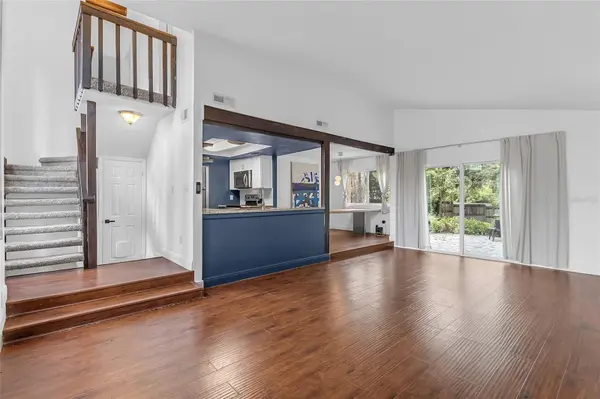
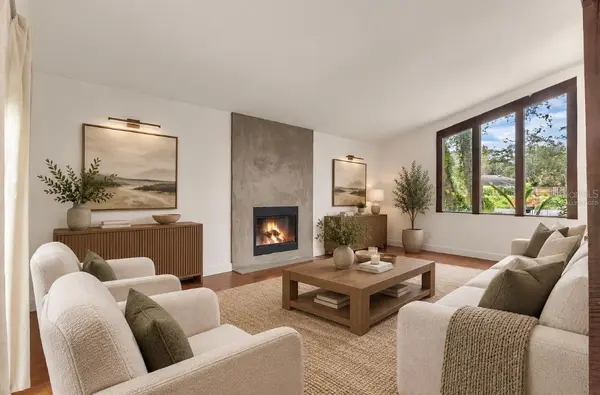
Inside, a natural gas fireplace creates a warm focal point for the living area, while the two-story layout provides separation and flexibility between living and sleeping spaces.
Additional features include a 2-car garage, 2015 roof, 2015 electric water heater, and a 2015 A/C system that was most recently serviced in July 2026.
With three private bedroom suites, a spacious lot, cul-de-sac location, and convenient Sanford setting, 106 Westwind Court offers a combination of space, privacy, and flexibility that is hard to find. Schedule your private showing today!
**ALL INFORMATION AND MEASUREMENTS ARE DEEMED TO BE CORRECT AND ACCURATE, BUT BUYER IS URGED TO DO THEIR OWN RESEARCH.**
Location
State FL
County Seminole
Community Ramblewood Unit 2
Area 32773 - Sanford
Zoning SR1A
Interior
Interior Features Ceiling Fans(s), High Ceilings, Open Floorplan, Primary Bedroom Main Floor, PrimaryBedroom Upstairs, Solid Surface Counters, Stone Counters, Thermostat, Walk-In Closet(s)
Heating Central, Electric
Cooling Central Air
Flooring Carpet, Tile, Vinyl
Fireplaces Type Gas
Furnishings Unfurnished
Fireplace true
Appliance Dishwasher, Dryer, Electric Water Heater, Microwave, Range, Refrigerator, Washer
Laundry Electric Dryer Hookup, In Garage, Washer Hookup
Exterior
Exterior Feature Fire Pit, Private Mailbox, Private Yard
Parking Features Driveway, Garage Door Opener, Ground Level
Garage Spaces 2.0
Community Features Street Lights
Utilities Available BB/HS Internet Available, Sewer Available, Sewer Connected, Water Available, Water Connected
View Y/N No
Water Access No
Roof Type Shingle
Attached Garage true
Exposure Northwest
Garage true
Private Pool No
Building
Lot Description Cleared, Cul-De-Sac, City Limits, Landscaped, Oversized Lot
Story 2
Entry Level Two
Foundation Slab
Lot Size Range 1/4 to less than 1/2
Sewer Public Sewer
Water Public
Architectural Style Mid-Century Modern
Structure Type Frame
New Construction false
Construction Status Completed
Schools
Elementary Schools Wicklow Elementary
Middle Schools Millennium Middle
High Schools Seminole High
Others
Pets Allowed Yes
Senior Community No
Ownership Fee Simple
Acceptable Financing Cash, Conventional, FHA, VA Loan
Listing Terms Cash, Conventional, FHA, VA Loan
Special Listing Condition None
Virtual Tour https://drive.google.com/file/d/1_os9InmVP9EXk4a9ozzorIwMItITYi4R/view?usp=drivesdk

Schools and Properties Nearby
Find out why customers are choosing LPT Realty to meet their real estate needs
Learn More About LPT Realty