




4 Beds
2 Baths
2,003 SqFt
4 Beds
2 Baths
2,003 SqFt
Key Details
Property Type Single Family Home
Sub Type Single Family Residence
Listing Status Active
Purchase Type For Sale
Square Footage 2,003 sqft
Price per Sqft $174
Subdivision Creekside
MLS Listing ID TB8470739
Bedrooms 4
Full Baths 2
HOA Fees $55/mo
HOA Y/N Yes
Annual Recurring Fee 660.0
Year Built 2007
Annual Tax Amount $4,552
Lot Size 0.270 Acres
Acres 0.27
Property Sub-Type Single Family Residence
Source Stellar MLS
Property Description
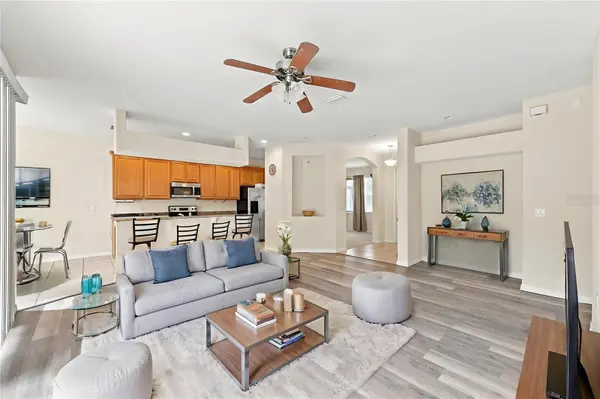
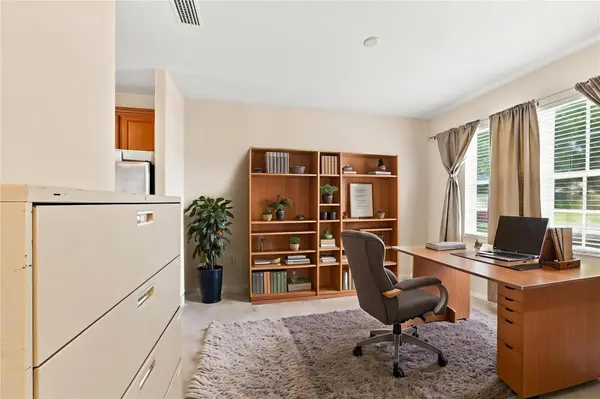
Step inside to a freshly painted interior with new waterproof luxury vinyl flooring that gives the home a fresh, updated feel. The kitchen features granite countertops and flows into the main living areas, making it easy to stay connected whether you're hosting friends or enjoying a quiet night at home. An additional flex space/den gives you the freedom to create the home office, hobby room, play space, or cozy retreat that works best for your lifestyle.
One standout feature is the hard-to-find 3-car garage, offering plenty of room for vehicles, storage, tools, or weekend toys. A newer A/C system installed in 2025 adds another valuable update for comfortable Florida living.
Outside is where this home really shines. The oversized backyard and conservation backdrop offer plenty of possibilities for creating your own outdoor oasis. When it's time to cool off, Creekside residents can also enjoy the community pool.
With four bedrooms, flexible living space, a 3-car garage, fresh interior updates, an oversized conservation lot, and community amenities, this home offers so much more than just a place to live—it's a place to settle in, spread out, and make your own. Schedule your private showing today!
Location
State FL
County Polk
Community Creekside
Area 33860 - Mulberry
Interior
Interior Features Central Vaccum, Eat-in Kitchen, Open Floorplan, Stone Counters
Heating Central
Cooling Central Air
Flooring Carpet, Luxury Vinyl
Furnishings Unfurnished
Fireplace false
Appliance Dishwasher, Dryer, Microwave, Range, Refrigerator, Washer
Laundry Inside, Laundry Room
Exterior
Garage Spaces 3.0
Utilities Available Electricity Connected
View Y/N No
Water Access No
Roof Type Shingle
Attached Garage true
Exposure Southwest
Garage true
Private Pool No
Building
Story 1
Entry Level One
Foundation Slab
Lot Size Range 1/4 to less than 1/2
Sewer Septic Tank
Water Public
Structure Type Stucco
New Construction false
Schools
Elementary Schools Willow Oak
Middle Schools Mulberry Middle
High Schools Mulberry High
Others
Pets Allowed Breed Restrictions, Cats OK, Dogs OK, Yes
Senior Community No
Ownership Fee Simple
Monthly Total Fees $55
Acceptable Financing Cash, Conventional, FHA, USDA Loan, VA Loan
Membership Fee Required Required
Listing Terms Cash, Conventional, FHA, USDA Loan, VA Loan
Num of Pet 2
Special Listing Condition None

Schools and Properties Nearby
Find out why customers are choosing LPT Realty to meet their real estate needs
Learn More About LPT Realty