


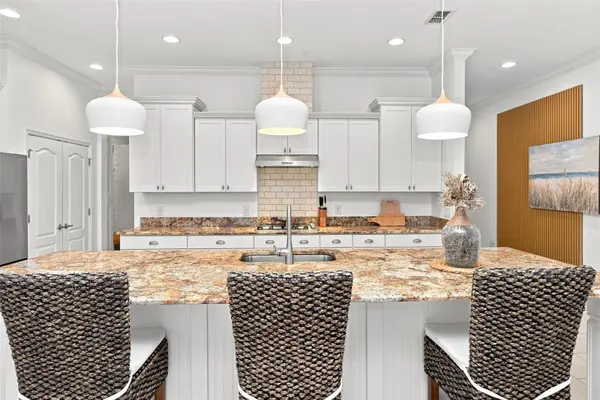



3 Beds
3 Baths
2,194 SqFt
3 Beds
3 Baths
2,194 SqFt
Key Details
Property Type Single Family Home
Sub Type Single Family Residence
Listing Status Active
Purchase Type For Sale
Square Footage 2,194 sqft
Price per Sqft $341
Subdivision Four Seasons At Orlando Ph 1
MLS Listing ID O6439998
Bedrooms 3
Full Baths 2
Half Baths 1
Construction Status Completed
HOA Fees $407/mo
HOA Y/N Yes
Annual Recurring Fee 4884.0
Year Built 2019
Annual Tax Amount $6,792
Lot Size 6,098 Sqft
Acres 0.14
Property Sub-Type Single Family Residence
Source Stellar MLS
Property Description
Immediately enjoy the efficiency of the solar system, with recent electricity costs of approximately $500 annually based on historical expense records. Monitor solar production and performance directly from your smartphone. A protective barrier over the panels helps protect them from golf-ball impact. Take advantage of a thoughtfully connected smart home, especially convenient for year-round or seasonal living. Manage lighting and access remotely from your smartphone. Intrusion and fire protection, along with water sensors throughout the residence, provide additional peace of mind while you are home or away. An 85-inch television paired with an excellent indoor-outdoor sound system creates an impressive entertainment experience. A Pure Touch water filtration and softening system, plus a Rinnai tankless gas water heater, add everyday comfort and convenience. The two-car garage offers an epoxy floor, storage, electrical surge protection, an installed electric-vehicle charging adapter and included garden and do-it-yourself tools, with space for vehicles or a golf cart. Simply arrive and start enjoying your Florida home. High-end, nearly new furnishings, coordinated decor and outdoor furnishings are included, allowing for an easy transition into a primary or secondary residence.
Four Seasons at Orlando extends the experience beyond the home with extensive recreational and social amenities, with activities coordinated by a dedicated Lifestyle Director. Association-maintained landscaping and irrigation leave more time to enjoy the Florida lifestyle. The community is approximately 10 minutes from the Walt Disney World entrance and 30 minutes from Orlando International Airport.
Location
State FL
County Osceola
Community Four Seasons At Orlando Ph 1
Area 34747 - Kissimmee/Celebration
Zoning R
Interior
Interior Features Ceiling Fans(s), Crown Molding, Living Room/Dining Room Combo, Open Floorplan, Primary Bedroom Main Floor, Smart Home, Split Bedroom, Stone Counters, Thermostat, Tray Ceiling(s), Walk-In Closet(s)
Heating Central
Cooling Central Air
Flooring Carpet, Ceramic Tile
Furnishings Furnished
Fireplace false
Appliance Convection Oven, Cooktop, Dishwasher, Disposal, Dryer, Electric Water Heater, Exhaust Fan, Microwave, Refrigerator, Tankless Water Heater, Washer, Water Filtration System, Water Softener, Wine Refrigerator
Laundry Laundry Room
Exterior
Exterior Feature Lighting, Outdoor Grill, Outdoor Kitchen, Rain Gutters, Sidewalk
Parking Features Driveway, Garage Door Opener
Garage Spaces 2.0
Pool Gunite, Heated, In Ground, Lighting, Screen Enclosure, Solar Cover
Community Features Clubhouse, Community Mailbox, Deed Restrictions, Fitness Center, Gated Community - Guard, Golf Carts OK, Irrigation-Reclaimed Water, Pool, Sidewalks, Tennis Court(s), Wheelchair Access, Street Lights
Utilities Available BB/HS Internet Available, Electricity Connected, Sewer Connected, Water Connected
Amenities Available Clubhouse, Fitness Center, Gated, Pickleball Court(s), Pool, Recreation Facilities, Spa/Hot Tub, Tennis Court(s), Wheelchair Access
View Y/N No
Water Access No
View Golf Course, Pool, Trees/Woods
Roof Type Shingle
Porch Covered, Front Porch, Porch, Rear Porch, Screened
Attached Garage true
Exposure Southwest
Garage true
Private Pool Yes
Building
Lot Description Cul-De-Sac, Landscaped, Near Golf Course, On Golf Course, Sidewalk, Paved, Private
Story 1
Entry Level One
Foundation Slab
Lot Size Range 0 to less than 1/4
Sewer Public Sewer
Water Public
Architectural Style Contemporary
Structure Type Stucco
New Construction false
Construction Status Completed
Schools
Elementary Schools Island Village Elementary School
Middle Schools Celebration K-8
High Schools Poinciana High School
Others
Pets Allowed Cats OK, Dogs OK, Number Limit, Yes
HOA Fee Include Guard - 24 Hour,Pool,Maintenance Structure,Maintenance Grounds
Senior Community Yes
Ownership Fee Simple
Monthly Total Fees $407
Acceptable Financing Cash, Conventional, FHA, VA Loan
Membership Fee Required Required
Listing Terms Cash, Conventional, FHA, VA Loan
Num of Pet 2
Special Listing Condition None

Schools and Properties Nearby
Find out why customers are choosing LPT Realty to meet their real estate needs
Learn More About LPT Realty