

9463 SAVANNAH CT, Weeki Wachee, FL 34613
REQUEST A TOUR If you would like to see this home without being there in person, select the "Virtual Tour" option and your agent will contact you to discuss available opportunities.
In-PersonVirtual Tour
$ 469,900
Est. payment | /mo

3 Beds

3 Baths

2,328 SqFt


Save
$ 469,900
Est. payment | /mo
Save

3 Beds

3 Baths

2,328 SqFt

Key Details

Property Type Single Family Home

Sub Type Single Family Residence

Listing Status Active

Purchase Type For Sale

Square Footage 2,328 sqft

Price per Sqft $201

Subdivision Glen Lakes Ph 1

MLS Listing ID W7889380

Bedrooms 3

Full Baths 3

HOA Fees $621/qua

HOA Y/N Yes

Annual Recurring Fee 2484.4

Year Built 1991

Annual Tax Amount $3,135

Lot Size 0.490 Acres

Acres 0.49

Property Sub-Type Single Family Residence

Source Stellar MLS

Property Description

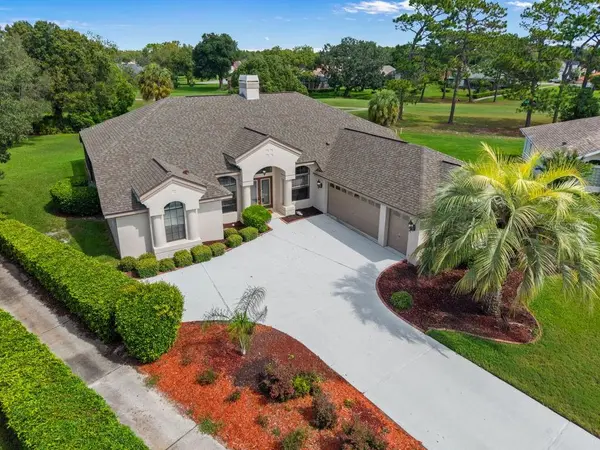
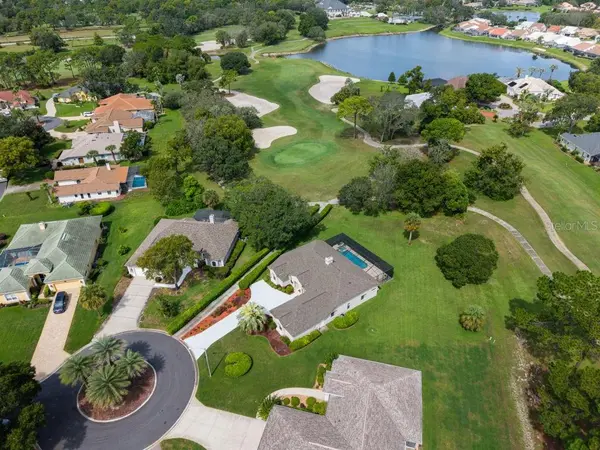
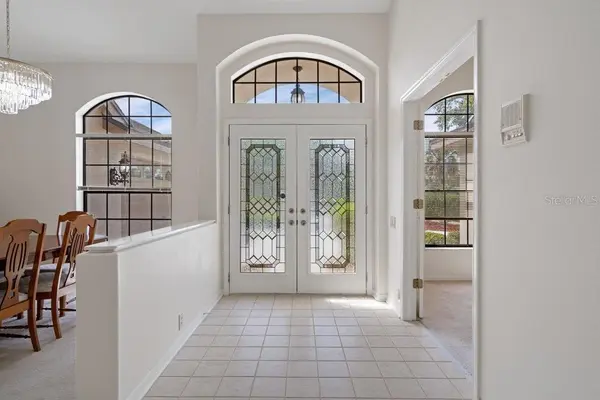
Welcome to your ultimate resort-style oasis in the highly coveted, 24/7 guard-gated community of Glen Lakes! Nestled at the end of a private cul-de-sac, this exceptional 3-bedroom, 3-bathroom Arthur Rutenberg custom ''Sonesta'' split-floorplan home offers 2,328 square feet of beautifully designed living space. From the moment you arrive, the soaring vaulted ceilings and bright LED lighting create an inviting, grand atmosphere. Designed for seamless indoor-outdoor living, the spacious living room features hidden glass slider doors that tuck away completely, opening up to an expansive lanai and screened pool deck. Step outside to enjoy a truly one-of-a-kind backyard panorama with direct views of the 1st hole green, the community clubhouse, and the 2nd tee. Glen Lakes Country Club is proudly ranked #19 out of over 550 courses in Florida, and you are located directly next to the cart path for an effortless walk or golf cart ride straight to the clubhouse. Spend your afternoons lounging by the sparkling pool or unwinding in the gas-heated spillover spa while taking in the pristine fairways. Back inside, the home offers a highly functional layout. The kitchen opens directly to a bright leisure and breakfast room, making it the perfect hub for entertaining. Cozy up in the evenings next to the warm gas fireplace, or retreat to the dedicated den complete with beautiful custom built-ins--ideal for a home office/library. The private primary suite boasts direct lanai access and an attached luxury bathroom, while two additional well-sized bedrooms and two full guest baths ensure plenty of space and privacy for visitors. Major big-ticket upgrades provide ultimate peace of mind: a brand-new HVAC system installed in July 2025 and a durable roof replaced in 2021 featuring a 12-year warranty valid until 2033 that fully transfers to the next owner. Don't miss this rare opportunity to own a premium lot with unparalleled golf course proximity in one of Florida's premier gated communities! Extras include vaulted ceilings, interior paneled doors, transom windows, golf cart garage. vinyl porch, open floor plan call today for a showing.

Location

State FL

County Hernando

Community Glen Lakes Ph 1

Area 34613 - Brooksville/Spring Hill/Weeki Wachee

Zoning PDP

Rooms

Other Rooms Den/Library/Office, Family Room

Interior

Interior Features Ceiling Fans(s), Eat-in Kitchen, Open Floorplan, Split Bedroom, Thermostat, Vaulted Ceiling(s), Walk-In Closet(s)

Heating Central

Cooling Central Air

Flooring Tile

Fireplaces Type Gas

Furnishings Negotiable

Fireplace true

Appliance Dishwasher, Disposal, Dryer, Microwave, Range, Refrigerator, Washer

Laundry Laundry Room

Exterior

Garage Spaces 2.0

Pool In Ground

Utilities Available Cable Available

View Y/N No

Water Access No

View Golf Course

Roof Type Shingle

Porch Patio, Screened

Attached Garage true

Exposure South

Garage true

Private Pool Yes

Building

Lot Description On Golf Course

Entry Level One

Foundation Slab

Lot Size Range 1/4 to less than 1/2

Sewer Public Sewer

Water Public

Architectural Style Ranch

Structure Type Block,Stucco

New Construction false

Others

Pets Allowed Yes

Senior Community No

Ownership Fee Simple

Monthly Total Fees $207

Acceptable Financing Cash, Conventional, FHA, VA Loan

Membership Fee Required Required

Listing Terms Cash, Conventional, FHA, VA Loan

Special Listing Condition None

Stellar MLS
Listed by John Mamo KW REALTY ELITE PARTNERS

Schools and Properties Nearby

John Downing

Find out why customers are choosing LPT Realty to meet their real estate needs

Learn More About LPT Realty

Name
Phone*
Message
Tour the Home

9463 SAVANNAH CT