
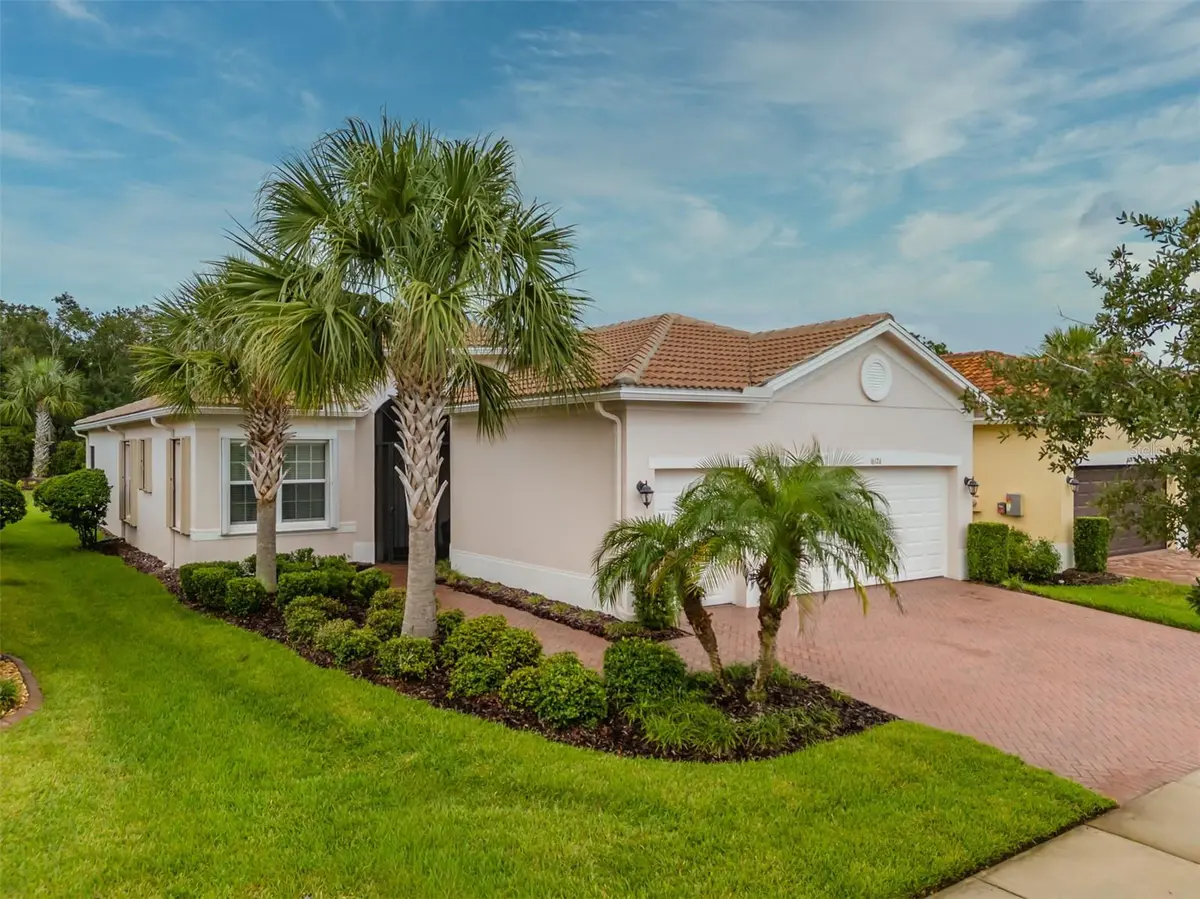

16126 CEDAR KEY DR, Wimauma, FL 33598
REQUEST A TOUR If you would like to see this home without being there in person, select the "Virtual Tour" option and your agent will contact you to discuss available opportunities.
In-PersonVirtual Tour
$ 465,000
Est. payment | /mo

3 Beds

3 Baths

2,191 SqFt


Save
$ 465,000
Est. payment | /mo
Save

3 Beds

3 Baths

2,191 SqFt

Key Details

Property Type Single Family Home

Sub Type Single Family Residence

Listing Status Active

Purchase Type For Sale

Square Footage 2,191 sqft

Price per Sqft $212

Subdivision Valencia Lakes Tr J Ph 2

MLS Listing ID TB8545894

Bedrooms 3

Full Baths 3

Construction Status Completed

HOA Fees $1,770/qua

HOA Y/N Yes

Annual Recurring Fee 7080.0

Year Built 2015

Annual Tax Amount $5,648

Lot Size 8,276 Sqft

Acres 0.19

Lot Dimensions 50.4x168.33

Property Sub-Type Single Family Residence

Source Stellar MLS

Property Description

Welcome to resort-style living in Valencia Lakes, Tampa Bay's premier 55+ active adult community. This beautifully appointed 2015 GL Homes PALAZZO offers 2,191 square feet of comfortable living with 3 bedrooms, 3 bathrooms, an office, dining room, great room, eat-in kitchen, dinette, and a wonderful outdoor living area with an extensive backyard. Beautifully manicured Florida-friendly landscaping, and a spacious screened front portico create an inviting first impression. French double doors open to a welcoming foyer with a 10'-to-11' tray ceiling that welcomes all with splendor. Ceramic tile runs throughout the entire home providing a clean and cohesive look with no transitions. Just off the foyer, French doors open to a light-filled office—ideal for working from home, hobbies or simply enjoying a quiet retreat. Two generously sized guest bedrooms and a full guest bath are thoughtfully positioned toward the front of the home, providing superb comfort and privacy for visiting family and friends. A third full bathroom with walk-in shower and a spacious laundry room with upper cabinets and a cabinet utility sink add to the home's exceptional functionality. At the heart of the home is an amazing open floor plan that features a kitchen, dinette, great room and dining room. The beautifully equipped kitchen features 42-inch solid wood cabinetry in a Cherry finish with soft-close doors and drawers, over- and under-cabinet lighting, quartz countertops, natural stone backsplash, stainless-steel appliances, a double-basin sink, and a bar height breakfast bar. The adjoining dinette is a perfect space for daily or intimate meals, and features a generous pantry and it overlooks the lanai and spacious backyard. Designed for comfortable living and easy entertaining, the expansive great room features a tray ceiling, 8 recessed lights, and impressive 12-foot glass sliders that draw your eye directly to the outdoor retreat beyond. The dining room will comfortably accommodate 8 persons in humble style. Natural light abounds through a plethora of windows that are adorned with Hunter Douglas Silhouette blinds ensconced in custom millwork valences. The spacious primary bedroom is situated at the rear of the home and features a large bay window, tray ceiling, and two walk-in closets. The ensuite bathroom offers two separate vanities (one with a make-up counter), a large glassed walk-in shower, linen closet and a water closet for the commode. Environmental comforts are assured with a 2021 4-Ton Carrier HVAC with a germicidal UV Lightstick, a 50 gal AO Smith water heater, accordion hurricane shutters, an EATON Complete Home Surge Protector, whole-house gutters, and a 2.5 car garage with luxury epoxy floors. Valencia Lakes is a most impressive community that features a 40,000SF Clubhouse, Mattison's Clubhouse Café, live entertainment, dances, myriad Clubs, a 5,000SF State of the Heart Fitness Center, along with 7 Pickleball courts, 6 USTA Har-Tru clay tennis courts, bocce, shuffleboard, walking paths, resort-style pool, resistance pool, 5-lane lap pool, spa, dry saunas, steam rooms, craft and card rooms, billiards, community garden, dog park and the best softball field in the area. If you want it, it's here. Seize the day and start living your idyllic life today.

Location

State FL

County Hillsborough

Community Valencia Lakes Tr J Ph 2

Area 33598 - Wimauma

Zoning PD

Rooms

Other Rooms Den/Library/Office, Formal Dining Room Separate, Great Room

Interior

Interior Features Ceiling Fans(s), Eat-in Kitchen, High Ceilings, Kitchen/Family Room Combo, Open Floorplan, Pest Guard System, Primary Bedroom Main Floor, Solid Surface Counters, Solid Wood Cabinets, Split Bedroom, Tray Ceiling(s), Walk-In Closet(s), Window Treatments

Heating Heat Pump

Cooling Central Air, Humidity Control

Flooring Ceramic Tile

Furnishings Negotiable

Fireplace false

Appliance Dishwasher, Disposal, Dryer, Electric Water Heater, Microwave, Range, Refrigerator, Washer

Laundry Inside, Laundry Room

Exterior

Exterior Feature Hurricane Shutters, Private Mailbox, Rain Gutters, Sidewalk

Garage Spaces 3.0

Community Features Clubhouse, Deed Restrictions, Dog Park, Fitness Center, Gated Community - No Guard, Golf Carts OK, Irrigation-Reclaimed Water, Pool, Racquetball, Restaurant, Sidewalks, Special Community Restrictions, Tennis Court(s), Street Lights

Utilities Available BB/HS Internet Available, Cable Connected, Electricity Connected, Fiber Optics, Fire Hydrant, Phone Available, Public, Sewer Connected, Sprinkler Recycled, Underground Utilities, Water Connected

Amenities Available Basketball Court, Cable TV, Clubhouse, Fence Restrictions, Fitness Center, Gated, Lobby Key Required, Pickleball Court(s), Pool, Recreation Facilities, Sauna, Shuffleboard Court, Spa/Hot Tub, Tennis Court(s)

View Y/N No

Water Access No

View Trees/Woods

Roof Type Tile

Porch Enclosed, Front Porch, Rear Porch, Screened

Attached Garage true

Exposure West

Garage true

Private Pool No

Building

Lot Description Cleared, In County, Landscaped, Level, Private, Sidewalk, Paved

Story 1

Entry Level One

Foundation Slab

Lot Size Range 0 to less than 1/4

Builder Name GL HOMES

Sewer Public Sewer

Water Public

Architectural Style Florida

Structure Type Block

New Construction false

Construction Status Completed

Others

Pets Allowed Breed Restrictions, Cats OK, Dogs OK

HOA Fee Include Cable TV,Common Area Taxes,Pool,Escrow Reserves Fund,Internet,Maintenance Grounds,Management,Private Road,Recreational Facilities

Senior Community Yes

Ownership Fee Simple

Monthly Total Fees $590

Acceptable Financing Cash, Conventional, VA Loan

Membership Fee Required Required

Listing Terms Cash, Conventional, VA Loan

Special Listing Condition None

Stellar MLS
Listed by Zoki Mbolekwa DALTON WADE INC

Schools and Properties Nearby

John Downing

Find out why customers are choosing LPT Realty to meet their real estate needs

Learn More About LPT Realty

Name
Phone*
Message
Tour the Home

16126 CEDAR KEY DR