




3 Beds
2 Baths
1,196 SqFt
3 Beds
2 Baths
1,196 SqFt
Open House
Sat Sep 12, 12:00pm - 3:00pm
Sun Sep 13, 12:00pm - 3:00pm
Key Details
Property Type Single Family Home
Sub Type Single Family Residence
Listing Status Active
Purchase Type For Sale
Square Footage 1,196 sqft
Price per Sqft $221
Subdivision Highland Grove East
MLS Listing ID O6440391
Bedrooms 3
Full Baths 2
HOA Y/N No
Year Built 1979
Annual Tax Amount $3,502
Lot Size 0.280 Acres
Acres 0.28
Lot Dimensions 90x135
Property Sub-Type Single Family Residence
Source Stellar MLS
Property Description
The kitchen is equipped with a cooktop/oven, dishwasher, disposal, microwave, and refrigerator, while the home also includes a washer and dryer for added convenience. The primary bathroom features a tub with shower, and interior highlights include blinds/shades, smoke alarms, and washer/dryer hookups. Flooring includes a combination of carpet and laminate, offering both comfort and easy maintenance.
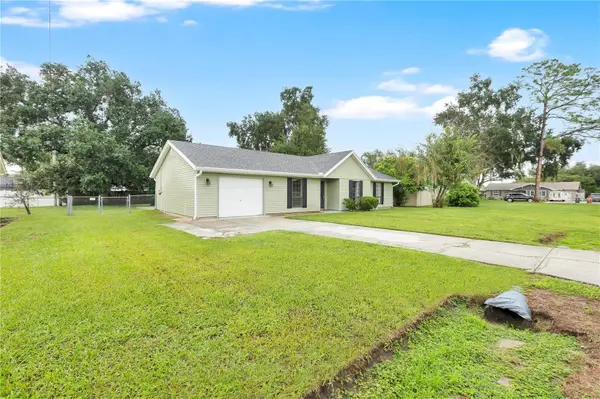
Enjoy the outdoors through the sliding doors, with a generous yard providing plenty of space for entertaining, gardening, pets, play, or simply relaxing under the mature trees. Additional exterior features include gutters, wood-frame construction with siding, and a shingle roof.
The home is equipped with central air conditioning and central heating, electric utilities, city water, septic, and a water softener. Conveniently located in Lakeland with easy access to shopping, dining, parks, schools, and major roadways, this home offers a wonderful opportunity for a first-time buyer, growing household, downsizer, or investor.
Come see the possibilities at 2323 View Way and discover why this could be the perfect place to call home!
Location
State FL
County Polk
Community Highland Grove East
Area 33810 - Lakeland
Zoning R-1
Interior
Interior Features Split Bedroom
Heating Central
Cooling Central Air
Flooring Carpet, Laminate
Fireplaces Type Insert, Ventless
Furnishings Unfurnished
Fireplace true
Appliance Dishwasher, Disposal, Dryer, Electric Water Heater, Microwave, Range, Refrigerator, Washer, Water Softener
Laundry Electric Dryer Hookup, In Garage, Washer Hookup
Exterior
Parking Features Driveway, On Street
Garage Spaces 1.0
Utilities Available Cable Available, Electricity Available, Water Available
View Y/N No
Water Access No
Roof Type Shingle
Porch Porch
Attached Garage true
Exposure East
Garage true
Private Pool No
Building
Story 1
Entry Level One
Foundation Slab
Lot Size Range 1/4 to less than 1/2
Sewer Septic Tank
Water Public
Architectural Style Florida
Structure Type Frame
New Construction false
Schools
Elementary Schools R. Bruce Wagner Elem
Middle Schools Sleepy Hill Middle
High Schools Kathleen High
Others
Pets Allowed Cats OK, Dogs OK
Senior Community No
Ownership Fee Simple
Acceptable Financing Cash, Conventional, FHA, VA Loan
Listing Terms Cash, Conventional, FHA, VA Loan
Special Listing Condition None
Virtual Tour https://my.matterport.com/show/?m=41nwFzemFP9&mls=1

Schools and Properties Nearby
Find out why customers are choosing LPT Realty to meet their real estate needs
Learn More About LPT Realty