




3 Beds
2 Baths
1,497 SqFt
3 Beds
2 Baths
1,497 SqFt
Key Details
Property Type Single Family Home
Sub Type Single Family Residence
Listing Status Active
Purchase Type For Sale
Square Footage 1,497 sqft
Price per Sqft $190
Subdivision Sarasota-Venice Co Sub
MLS Listing ID A4705165
Bedrooms 3
Full Baths 2
Construction Status Completed
HOA Y/N No
Year Built 1947
Annual Tax Amount $3,005
Lot Size 0.310 Acres
Acres 0.31
Property Sub-Type Single Family Residence
Source Stellar MLS
Property Description
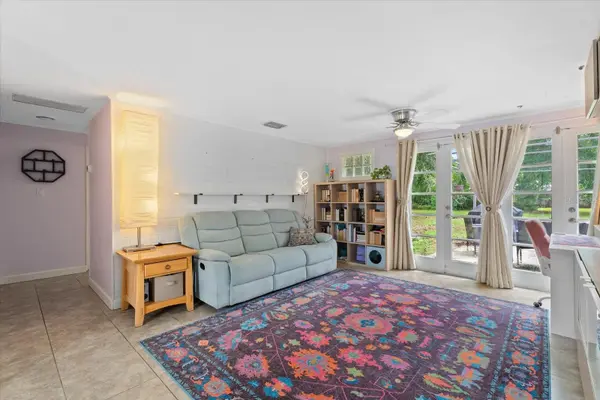
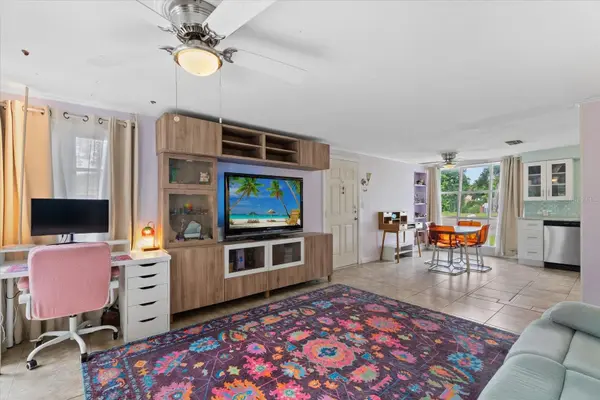
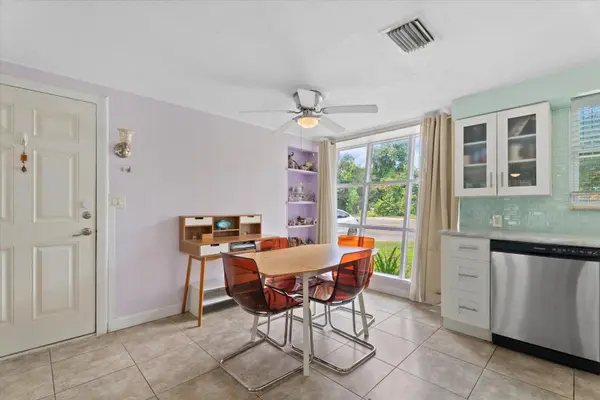
A standout feature is the attached mother-in-law suite, incorporating the third bedroom and second bathroom, with its own private entrance and built-in kitchenette. This flexible space provides an excellent opportunity for extended family, guests, a private home office or studio, or potential rental income.
Step outside and discover the expansive backyard, offering a blank canvas for the new owner to bring their vision to life. Create your own outdoor oasis, add entertaining spaces, establish a garden, or simply enjoy the room to spread out.
Centrally located in Sarasota County, this home provides convenient access to I-75, Downtown Sarasota, and the area's beautiful Gulf Coast beaches. Enjoy an approximately 12-minute drive to Downtown Sarasota and Siesta Key Beach, making it easy to take advantage of the shopping, dining, entertainment, and outdoor lifestyle that make Sarasota such a sought-after destination.
With its unique layout, flexible living options, generous outdoor space, and convenient location, this home is ready for its next chapter.
Location
State FL
County Sarasota
Community Sarasota-Venice Co Sub
Area 34231 - Sarasota/Gulf Gate Branch
Zoning RSF3
Rooms
Other Rooms Interior In-Law Suite w/Private Entry
Interior
Interior Features Built-in Features, Ceiling Fans(s), Eat-in Kitchen, Living Room/Dining Room Combo, Split Bedroom, Thermostat, Window Treatments
Heating Electric
Cooling Central Air
Flooring Tile
Furnishings Unfurnished
Fireplace false
Appliance Dishwasher, Disposal, Dryer, Exhaust Fan, Microwave, Range, Range Hood, Refrigerator, Washer
Laundry Laundry Room
Exterior
Exterior Feature Private Mailbox, Rain Gutters
Utilities Available Electricity Connected, Public, Sewer Connected, Water Connected
View Y/N No
Water Access No
Roof Type Shingle
Porch Patio
Exposure West
Garage false
Private Pool No
Building
Lot Description In County
Entry Level One
Foundation Slab
Lot Size Range 1/4 to less than 1/2
Sewer Public Sewer
Water Public
Structure Type Frame
New Construction false
Construction Status Completed
Schools
Elementary Schools Wilkinson Elementary
Middle Schools Brookside Middle
High Schools Riverview High
Others
Pets Allowed Yes
Senior Community No
Ownership Fee Simple
Acceptable Financing Cash, Conventional, FHA
Listing Terms Cash, Conventional, FHA
Special Listing Condition None

Schools and Properties Nearby
Find out why customers are choosing LPT Realty to meet their real estate needs
Learn More About LPT Realty