

2707 LAKEBREEZE LN S, Clearwater, FL 33759
REQUEST A TOUR If you would like to see this home without being there in person, select the "Virtual Tour" option and your agent will contact you to discuss available opportunities.
In-PersonVirtual Tour
$ 1,399,900
Est. payment | /mo

6 Beds

6 Baths

5,791 SqFt


Save
$ 1,399,900
Est. payment | /mo
Save

6 Beds

6 Baths

5,791 SqFt

Key Details

Property Type Single Family Home

Sub Type Single Family Residence

Listing Status Active

Purchase Type For Sale

Square Footage 5,791 sqft

Price per Sqft $241

Subdivision Chautauqua Lake Estates

MLS Listing ID TB8547014

Bedrooms 6

Full Baths 6

HOA Fees $185/mo

HOA Y/N Yes

Annual Recurring Fee 2220.0

Year Built 2008

Annual Tax Amount $10,824

Lot Size 0.340 Acres

Acres 0.34

Lot Dimensions 63x133

Property Sub-Type Single Family Residence

Source Stellar MLS

Property Description

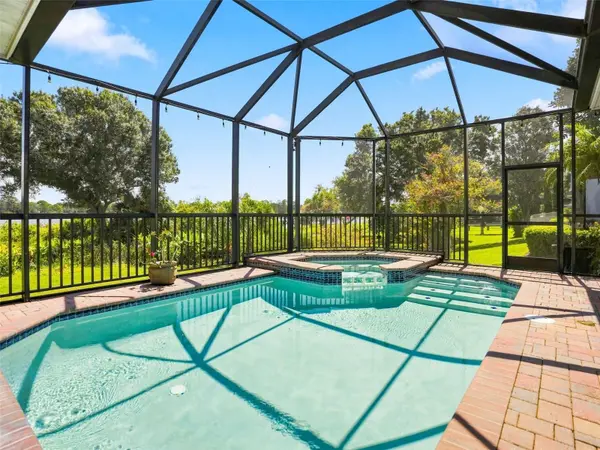
Welcome to 2707 Lakebreeze Lane S, a spacious lakefront residence tucked inside the gated community of Chautauqua Lake Estates in Clearwater. Set along Lake Chautauqua, this 6-bedroom, 6-bath home offers nearly 5,800 square feet of living space, a 3-car garage, private pool and spa, and serene water views in one of Clearwater's most private residential settings. Designed for both everyday comfort and entertaining, the home features an open great-room layout, generous living and dining areas, high ceilings, stone counters, walk-in closets, and multiple flexible spaces for guests, work, media, or multi-generational living. A first-floor bedroom suite provides excellent versatility, while the upstairs primary retreat and bonus room capture beautiful lake views. Recent improvements include fresh interior paint, exterior stucco touch-up and sealing, updated flooring, granite countertops in the bathrooms, and plantation shutters. Additional features include a tile roof, tankless water heater, water softener, hurricane shutters, and a screened outdoor living area overlooking the lake. Step outside to a private backyard setting with a heated spa, in-ground pool, screened lanai, and peaceful Lake Chautauqua backdrop. Whether you are relaxing by the pool, hosting guests, or enjoying the quiet waterfront setting, this home offers an exceptional combination of size, privacy, and lakefront living. Chautauqua Lake Estates is a gated, deed-restricted community with sidewalks, reclaimed irrigation, and a convenient Clearwater location near Safety Harbor, Countryside, shopping, dining, parks, beaches, and major commuter routes. Located in Flood Zone X and a non-evacuation zone, this property offers added peace of mind in one of Clearwater's hidden-gem communities. A standout lakefront pool home offering space, privacy, and lifestyle in a gated Clearwater setting.

Location

State FL

County Pinellas

Community Chautauqua Lake Estates

Area 33759 - Clearwater

Direction S

Rooms

Other Rooms Bonus Room, Family Room, Inside Utility, Media Room

Interior

Interior Features Ceiling Fans(s), Eat-in Kitchen, Living Room/Dining Room Combo, Open Floorplan, Primary Bedroom Main Floor, PrimaryBedroom Upstairs, Stone Counters, Thermostat, Walk-In Closet(s)

Heating Central, Electric

Cooling Central Air

Flooring Ceramic Tile, Travertine, Wood

Furnishings Unfurnished

Fireplace false

Appliance Dishwasher, Dryer, Microwave, Range, Refrigerator, Tankless Water Heater, Washer

Laundry Inside, Laundry Room

Exterior

Exterior Feature Hurricane Shutters, Sidewalk

Parking Features Driveway, Garage Door Opener, Tandem

Garage Spaces 3.0

Pool Heated, In Ground, Screen Enclosure

Community Features Deed Restrictions, Gated Community - No Guard, Sidewalks, Street Lights

Utilities Available Cable Available, Electricity Connected, Phone Available, Public, Sewer Connected, Water Connected

Amenities Available Gated

Waterfront Description Lake Front

View Y/N Yes

Water Access Yes

Water Access Desc Lake

Roof Type Tile

Porch Covered, Patio, Screened

Attached Garage true

Exposure West

Garage true

Private Pool Yes

Building

Entry Level Two

Foundation Slab

Lot Size Range 1/4 to less than 1/2

Sewer Public Sewer

Water Public

Architectural Style Custom, Florida

Structure Type Block,Stucco,Frame

New Construction false

Schools

Elementary Schools Leila G Davis Elementary-Pn

Middle Schools Safety Harbor Middle-Pn

High Schools Countryside High-Pn

Others

Pets Allowed Yes

HOA Fee Include Common Area Taxes

Senior Community No

Pet Size Extra Large (101+ Lbs.)

Ownership Fee Simple

Monthly Total Fees $185

Acceptable Financing Cash, Conventional

Membership Fee Required Required

Listing Terms Cash, Conventional

Num of Pet 2

Special Listing Condition None

Stellar MLS
Listed by Nancy Leslie RE/MAX REALTEC GROUP INC

Schools and Properties Nearby

John Downing

Find out why customers are choosing LPT Realty to meet their real estate needs

Learn More About LPT Realty

Name
Phone*
Message
Tour the Home

2707 LAKEBREEZE LN S