

17933 SW 66TH PL, Dunnellon, FL 34432
REQUEST A TOUR If you would like to see this home without being there in person, select the "Virtual Tour" option and your agent will contact you to discuss available opportunities.
In-PersonVirtual Tour
$ 695,500
Est. payment | /mo

4 Beds

4 Baths

2,485 SqFt


Save
$ 695,500
Est. payment | /mo
Save

4 Beds

4 Baths

2,485 SqFt

Key Details

Property Type Single Family Home

Sub Type Single Family Residence

Listing Status Active

Purchase Type For Sale

Square Footage 2,485 sqft

Price per Sqft $279

Subdivision Juliette Falls

MLS Listing ID O6453985

Bedrooms 4

Full Baths 3

Half Baths 1

Construction Status Completed

HOA Fees $110/mo

HOA Y/N Yes

Annual Recurring Fee 1320.0

Year Built 2026

Annual Tax Amount $956

Lot Size 0.270 Acres

Acres 0.27

Lot Dimensions 84x128

Property Sub-Type Single Family Residence

Source Stellar MLS

Property Description

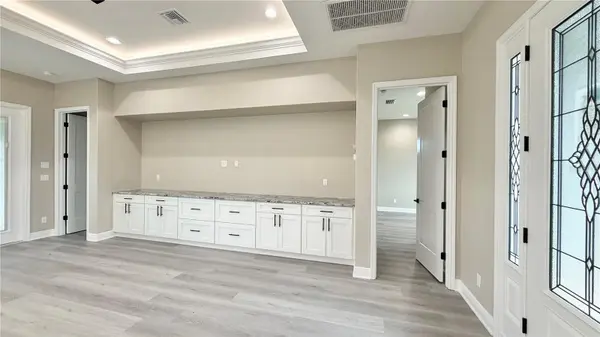
Brand New Construction home available in an award-winning golf course community, Juliette Falls! This is our first ever STEPHANIE model. 4 Bedrooms, 3.5 Baths with 2 En Suite Rooms! This plan features an open layout with high ceilings, a huge kitchen island and an eat-in kitchen area with double french doors to the large covered patio. The living room is located right off the kitchen area with a beautiful custom built-in entertainment center, making this the perfect entertainment home! The master bedroom features beautiful tray ceilings with LED lighting, a large walk-in closet that leads to the en suite bathroom with an oversized walk in shower, 12 ft vanity & exquisite tile design. The spare bedrooms, all fit king size beds and 2 bedrooms share a full bathroom with a single vanity and walk in shower finished with beautiful ceramic tile to the ceiling and an LED mirror. The other spare bedroom has it's own full bathroom as an ensuite with a walk in shower and large vanity. The garage is a full 3 car with an oversized paver driveway finished with epoxy flooring and LED recessed lighting. This home is complete with lush landscaping, LED landscape lights & an irrigation system that's already plumbed to the pre-installed well, saving alot of money to water this beautiful lawn & to add a pool behind this beautiful home. This home is turn-key, move-in ready! Call this BRAND NEW house, home today!

Location

State FL

County Marion

Community Juliette Falls

Area 34432 - Dunnellon

Zoning PUD

Interior

Interior Features Ceiling Fans(s), Kitchen/Family Room Combo, Living Room/Dining Room Combo, Open Floorplan, Stone Counters, Thermostat, Tray Ceiling(s), Vaulted Ceiling(s), Walk-In Closet(s)

Heating Electric

Cooling Central Air

Flooring Luxury Vinyl, Tile

Furnishings Unfurnished

Fireplace false

Appliance None

Laundry Laundry Room

Exterior

Exterior Feature Lighting, Private Mailbox, Private Yard

Garage Spaces 3.0

Community Features Gated Community - No Guard, Golf Carts OK, Golf, Sidewalks

Utilities Available BB/HS Internet Available, Electricity Connected, Sewer Connected, Sprinkler Well, Water Connected

Amenities Available Fence Restrictions, Gated

View Y/N No

Water Access No

Roof Type Shingle

Attached Garage true

Exposure South

Garage true

Private Pool No

Building

Entry Level One

Foundation Slab

Lot Size Range 1/4 to less than 1/2

Sewer Public Sewer

Water Public, Well

Structure Type Block,Concrete,Stone,Stucco

New Construction true

Construction Status Completed

Others

Pets Allowed Breed Restrictions, Cats OK, Dogs OK, Number Limit

Senior Community No

Ownership Fee Simple

Monthly Total Fees $110

Membership Fee Required Required

Num of Pet 2

Special Listing Condition None

Stellar MLS
Listed by Kristi Hearn FUTURE HOME REALTY INC

Schools and Properties Nearby

John Downing

Find out why customers are choosing LPT Realty to meet their real estate needs

Learn More About LPT Realty

Name
Phone*
Message
Tour the Home

17933 SW 66TH PL