
$260,000
$267,400
2.8%For more information regarding the value of a property, please contact us for a free consultation.
3 Beds
2 Baths
1,491 SqFt
SOLD DATE : 09/09/2026
Key Details
Sold Price $260,000
Property Type Single Family Home
Sub Type Single Family Residence
Listing Status Sold
Purchase Type For Sale
Square Footage 1,491 sqft
Price per Sqft $174
Subdivision Citrus Spgs Unit 16
MLS Listing ID OM711925
Sold Date 09/09/26
Bedrooms 3
Full Baths 2
Construction Status Completed
HOA Y/N No
Year Built 2025
Annual Tax Amount $180
Lot Size 10,018 Sqft
Acres 0.23
Property Sub-Type Single Family Residence
Source Stellar MLS
Property Description
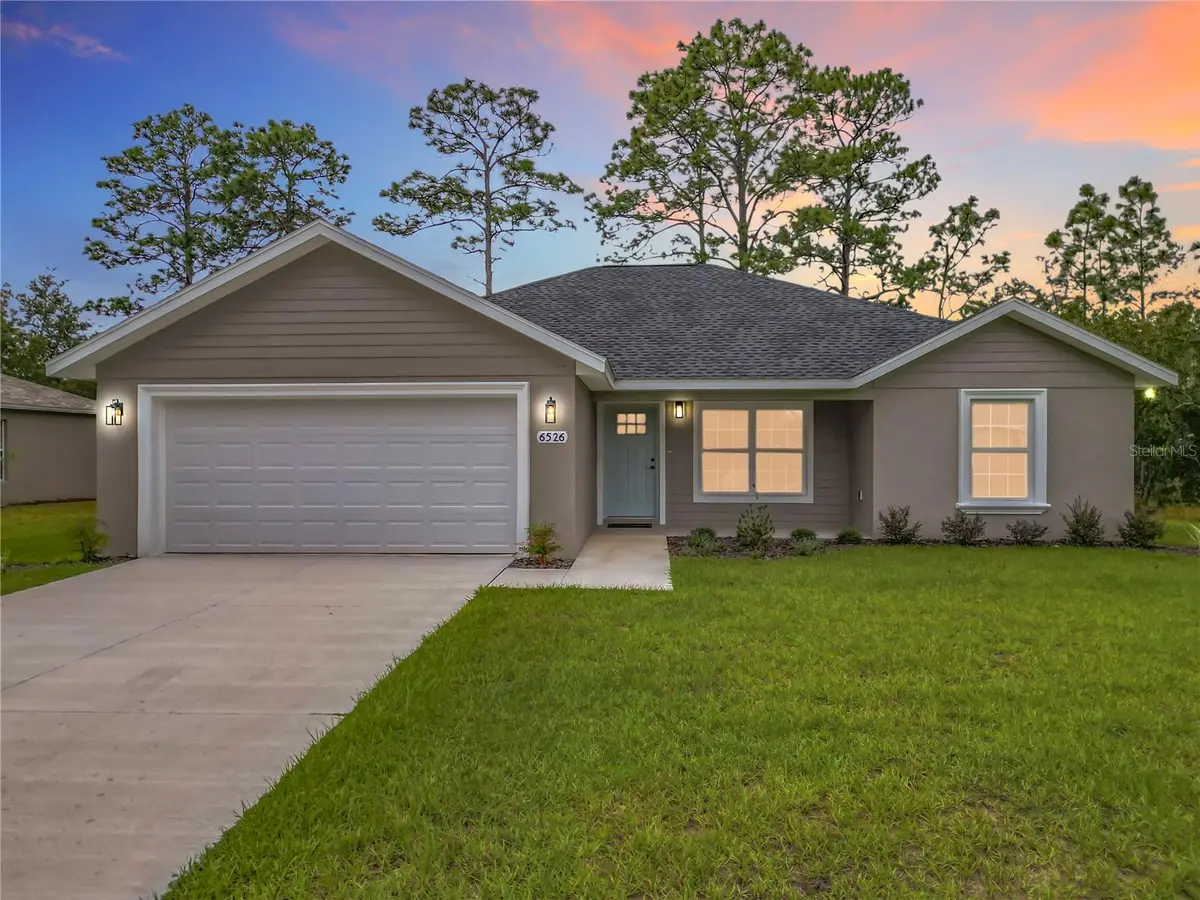
SELLER WILL INSTALL VINYL PRIVACY FENCE IN THE BACKYARD WITH ACCEPTABLE OFFER!! This brand-new construction modern farmhouse is nestled in the quiet, somewhat secluded Citrus Springs community, an up-and-coming area offering both tranquility and convenience. This stunning custom-built home features 3 bedrooms, 2 bathrooms. Situated on Earlshire Terrace, this prime location is just minutes from N. Lecanto Hwy and the Suncoast Parkway, and only 30 minutes from Ocala, the World Equestrian Center, and HITS. The spacious, open-concept floor plan is bathed in natural light and enhanced by vaulted ceilings in the main living areas. The heart of the home is the chef's kitchen and dining room combination, featuring granite countertops, tile backsplash, upgraded shaker-style cabinetry with soft-close hinges, and top-of-the-line Whirlpool appliances. The large sit-down island provides perfect guest seating and flows seamlessly into the expansive great room, which boasts large windows, a ceiling fan, and ideal space for entertaining. The luxurious primary suite offers a true retreat with a recessed tray ceiling, and ceiling fan. The ensuite bathroom is elegant with tile floors, a curb-less oversized walk-in shower with designer tile walls, a pebble floor, recessed shampoo niche, dual vanity sinks with granite countertops, and bronze single-lever faucets. The large walk-in closet includes ample shelving and shoe storage. The second and third bedrooms are generously sized, featuring large windows, ceiling fans, and closets with additional shelving. Additional highlights include a spacious guest bathroom with tile floors, a shower/tub combo with tile walls and recessed shampoo niche, and a large mirrored cabinet for storage. The oversized laundry room includes a wash tub and a full-size Whirlpool washer and dryer. The deep garage accommodates a standard pickup truck and has ceiling-mounted air conditioning to maximize space. Outside, the home features a covered front porch with maintenance-free vinyl ceiling, a large 12' x 14' rear patio, and a fully sodded yard. Power is underground, ensuring no unsightly wires, and the home is connected to city water with a standard septic system that requires no pump or maintenance contract. Energy-efficient details include low-maintenance, waterproof vinyl plank flooring throughout (no carpet), LED lighting, and double-pane low-E vinyl windows with screens. This 2025-built home is move-in ready—just bring your clothes and dishes! With thoughtful upgrades throughout and built by a 40-year Florida State Certified General Contractor who takes pride in quality, this modern farmhouse offers the perfect combination of style, functionality, and location. Don't miss the opportunity to own this beautiful home in Citrus Springs' peaceful yet accessible community.
Location
State FL
County Citrus
Community Citrus Spgs Unit 16
Area 34434 - Dunnellon/Citrus Springs
Zoning PDR
Interior
Interior Features Ceiling Fans(s), High Ceilings, Open Floorplan, Split Bedroom, Stone Counters, Walk-In Closet(s)
Heating Central
Cooling Central Air
Flooring Luxury Vinyl
Fireplace false
Appliance Dishwasher, Disposal, Dryer, Microwave, Range, Refrigerator
Laundry Inside, Laundry Room
Exterior
Garage Spaces 2.0
Utilities Available BB/HS Internet Available
View Y/N No
Water Access No
Roof Type Shingle
Attached Garage true
Exposure East
Garage true
Private Pool No
Building
Entry Level One
Foundation Slab
Lot Size Range 0 to less than 1/4
Sewer Septic Tank
Water Public
Structure Type Block
New Construction true
Construction Status Completed
Schools
Elementary Schools Central Ridge Elementary School
Middle Schools Citrus Springs Middle School
High Schools Lecanto High School
Others
Senior Community No
Ownership Fee Simple
Acceptable Financing Cash, Conventional, FHA, USDA Loan, VA Loan
Listing Terms Cash, Conventional, FHA, USDA Loan, VA Loan
Special Listing Condition None
Read Less Info
Want to know what your home might be worth? Contact us for a FREE valuation!

Our team is ready to help you sell your home for the highest possible price ASAP

© 2026 My Florida Regional MLS DBA Stellar MLS. All Rights Reserved.
Bought with Non-Member Agent STELLAR NON-MEMBER OFFICE
Find out why customers are choosing LPT Realty to meet their real estate needs
Learn More About LPT Realty